“The question is never how to modernize an old house. It is which three walls actually need to move.”
This is a composite account, assembled from the pattern of choices that recur when families adapt older Pennsylvania houses. No real homeowners are named or quoted here, and no single project looks exactly like this. The decisions, however, are the ones that come up again and again.
The house in question is the common type: built in the second half of the nineteenth century, added to twice, with a formal front parlor, a small dining room, a kitchen tacked onto the back, one full bathroom upstairs, and no place whatsoever to put a coat.
Living in it before changing it
The single most useful thing a household can do with an old house is spend a full year in it before making structural decisions. Rooms behave differently than the floor plan suggests. The southeast bedroom turns out to be too bright at six in the morning. The back door becomes the only door anyone uses. The formal parlor stays empty for eleven months.
A year of observation usually shrinks the renovation. Plans drawn in the first excited month tend to move four walls. Plans drawn after a winter move one, and put the money into the back hall instead.
One wall, chosen carefully
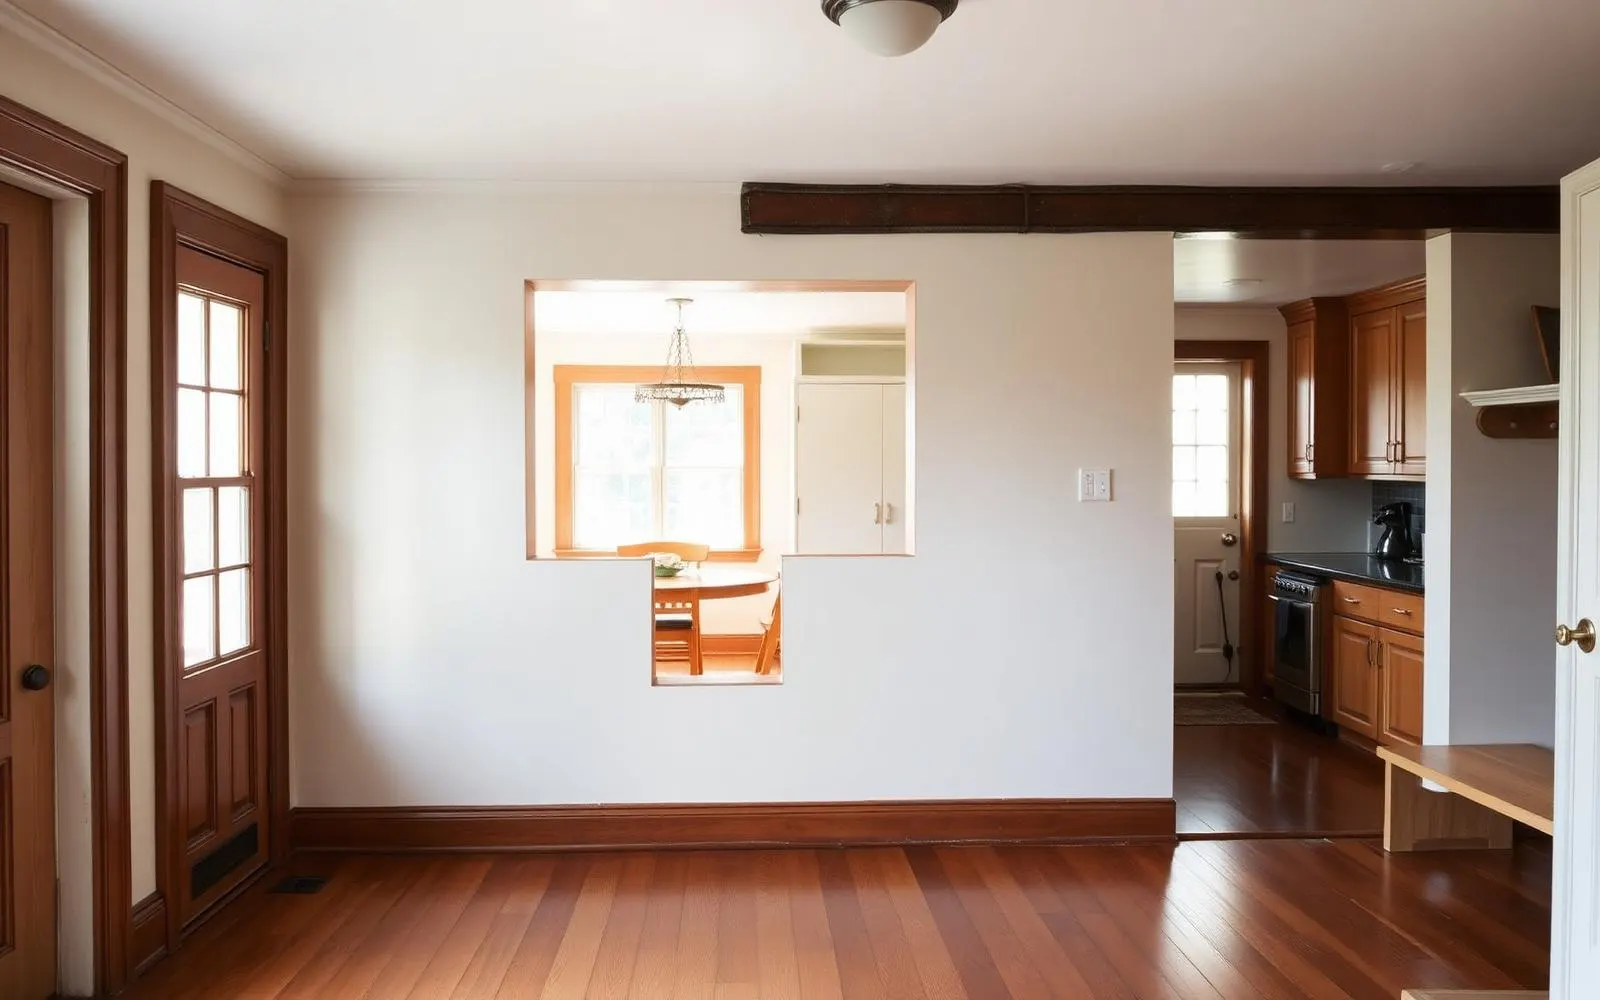
The most common structural change in these houses is opening the kitchen to the adjoining room. Done crudely, it erases the character of both rooms and leaves a shapeless space. Done well, it keeps the sense of two rooms while allowing sight lines and conversation.
The details that make the difference are small: keeping a generous section of wall at each end rather than opening the full width, leaving the new beam visible and honest instead of boxing it in fake timber, and holding the ceiling height consistent. What you want afterward is a house that reads as though a doorway was widened, not as though a wall was deleted.
The back hall does more than the kitchen
Almost every family that renovates an older house says afterward that the highest value change was not the kitchen. It was building a proper place to enter the house: a bench, hooks at two heights, a hard floor that tolerates snow and mud, a closed cupboard for the things that would otherwise live on the counter.
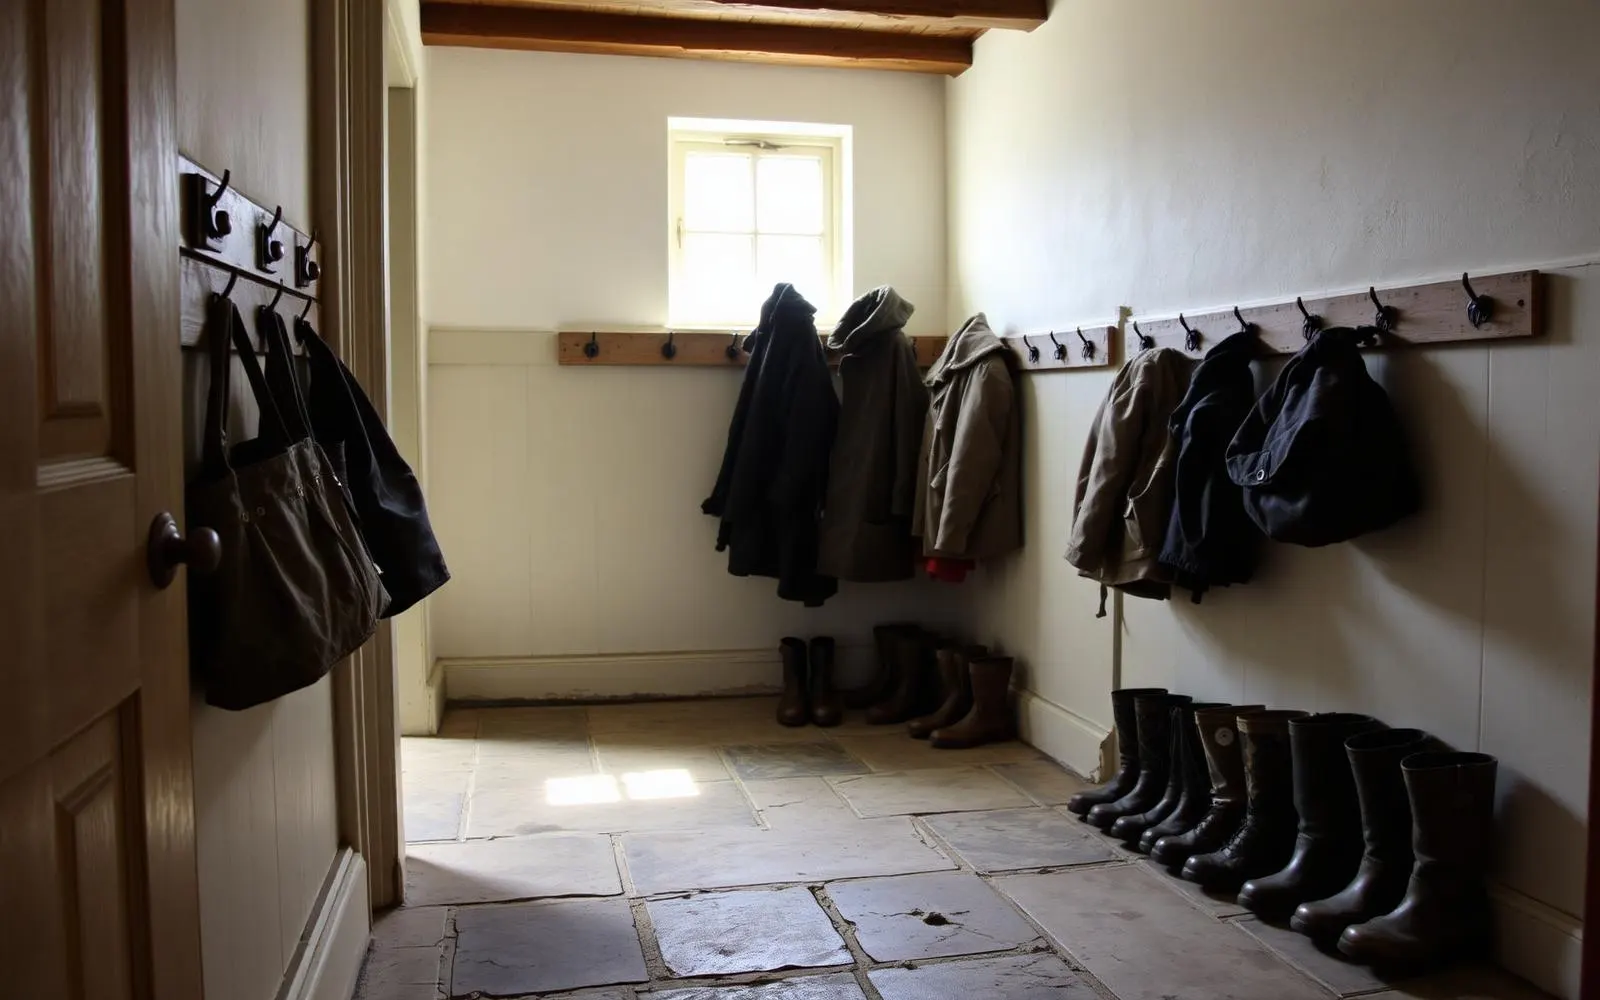
This is not a modern invention. Farmhouses in this region were built with exactly this room, a wash house or back kitchen where the outdoors was left behind. Adding it back is closer to restoration than to modernization.
Bathrooms, and the arithmetic of an old plan
A single bathroom for a family of four is the constraint that most often forces a real intervention. The choices tend to be a small second bath carved from a closet or an oversized bedroom, or a new one placed above or beside existing plumbing to keep the runs short.
The compromise families most often accept, and rarely regret, is a small second bathroom rather than a grand one. Two ordinary bathrooms solve the morning. One spectacular bathroom does not.
In an old house, the luxury is the second modest bathroom, not the first extravagant one.
What gets kept
- Original floors, refinished as lightly as possible, since each sanding removes material that cannot be returned.
- Doors and hardware, even where they need planing or a new mortise lock.
- Wide trim and deep window casings, which are almost impossible to reproduce at reasonable cost.
- Room proportions in the front of the house, where the original plan is usually at its best.
What gets let go
Something always does. Often it is a wall of failing plaster in a room that was rebuilt in the 1960s anyway. Sometimes it is a small back bedroom absorbed into a bathroom. Frequently it is the formal dining room, which becomes a homework room, a music room or a library and gets used every day instead of four times a year.
The households that are happiest with these decisions tend to hold one rule: never trade an original feature for a fashionable one. Trading a rarely used room for a daily used room is a good trade. Trading original trim for a current finish is not, because the trim cannot come back and the finish will be dated in a decade.
Living with the result
A well adapted old house does not look renovated. Visitors notice that it is comfortable before they notice that anything was done. The kitchen works, the entry absorbs the daily mess, the bedrooms are quiet, and the front rooms still have their proportions and their light.
That is a modest description of an ambitious result. It is also, judging by how families talk about these projects a few years on, the outcome that holds up.
What to take from this
- Live through a full year before making structural decisions.
- Open one wall carefully rather than several; keep returns at each end and show the beam.
- A proper back entry usually improves daily life more than a new kitchen.
- Trade underused rooms for daily rooms, but never trade original fabric for fashion.
Where to go next
The Journal is written for people thinking about homes, not just financing them. Articles are educational and reflect general observation about Pennsylvania housing, architecture, and daily life. Nothing here is an offer to lend, a commitment to a rate, or an appraisal of any particular property. Corie Adams, NMLS #1875205. Network Funding, LP, NMLS #2297. Equal Housing Opportunity.