“You can change a kitchen twice in a lifetime. You cannot change where the house sits on the lot.”
Walk two finished houses on the same street and they can look nearly identical. Same footprint, same window count, similar trim. Ten years later they are not the same house at all. One has a dry basement and doors that still latch. The other has a settlement crack over a door frame and a damp corner nobody can explain.
The difference was mostly decided before anyone chose a paint color. What follows is a plain description of where quality actually lives in a new house, from someone's point of view standing on the site rather than in the model home.
Where the house sits
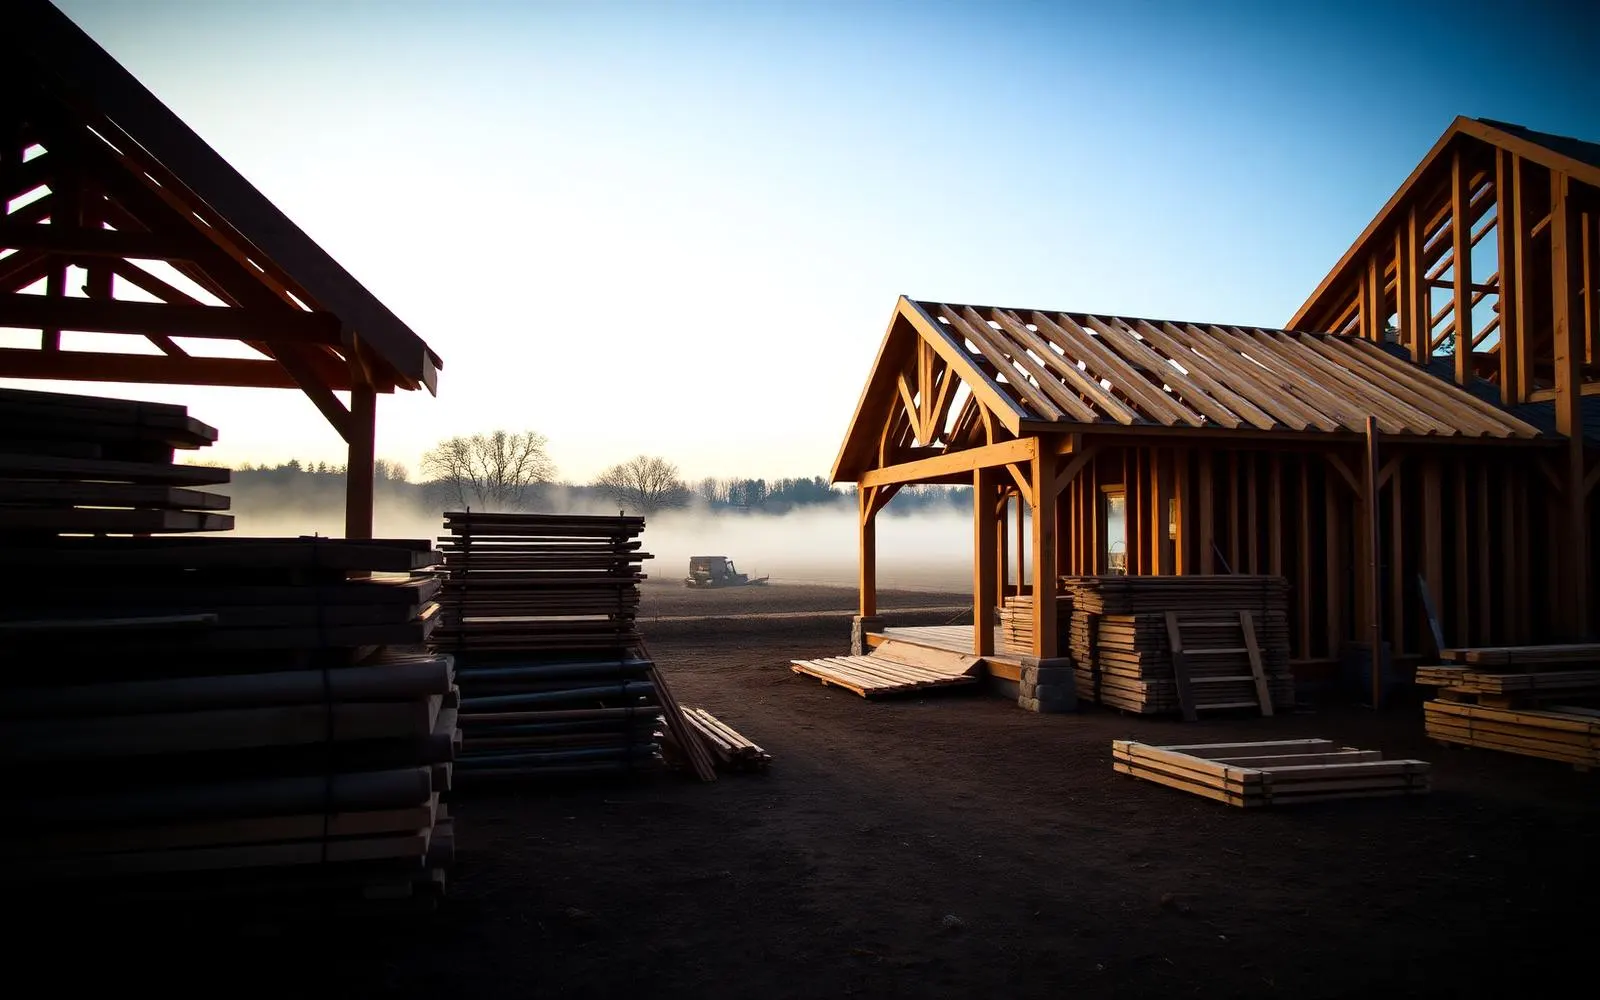
Site placement is the first and least reversible decision. A thoughtful builder walks the lot before staking it and asks a short list of questions. Which way is south, and will the main living rooms get afternoon light or bake in it. Where does surface water go in a hard rain. Where is the high ground, and what does it cost to put the house there instead of in the natural low spot.
Rotating a house fifteen degrees costs nothing at the staking stage and can change everything about how it feels to live in. Moving it uphill by twenty feet can be the cheapest waterproofing money ever spent.
Water, before anything else
- Grade should fall away from the foundation on every side, and it should still fall away after the soil settles, which it will.
- Downspouts should discharge well away from the wall, not onto a splash block six inches from it.
- Footing drains, where used, need clean stone, a filter fabric and somewhere real to drain to.
- Below grade walls want a drainage plane, not just a coat of damp proofing sprayed on in an afternoon.
Nearly every persistent basement problem in this region traces back to one of those four items. None of them appear in a brochure, and all of them are easy to inspect while the hole is open.
Framing you can read
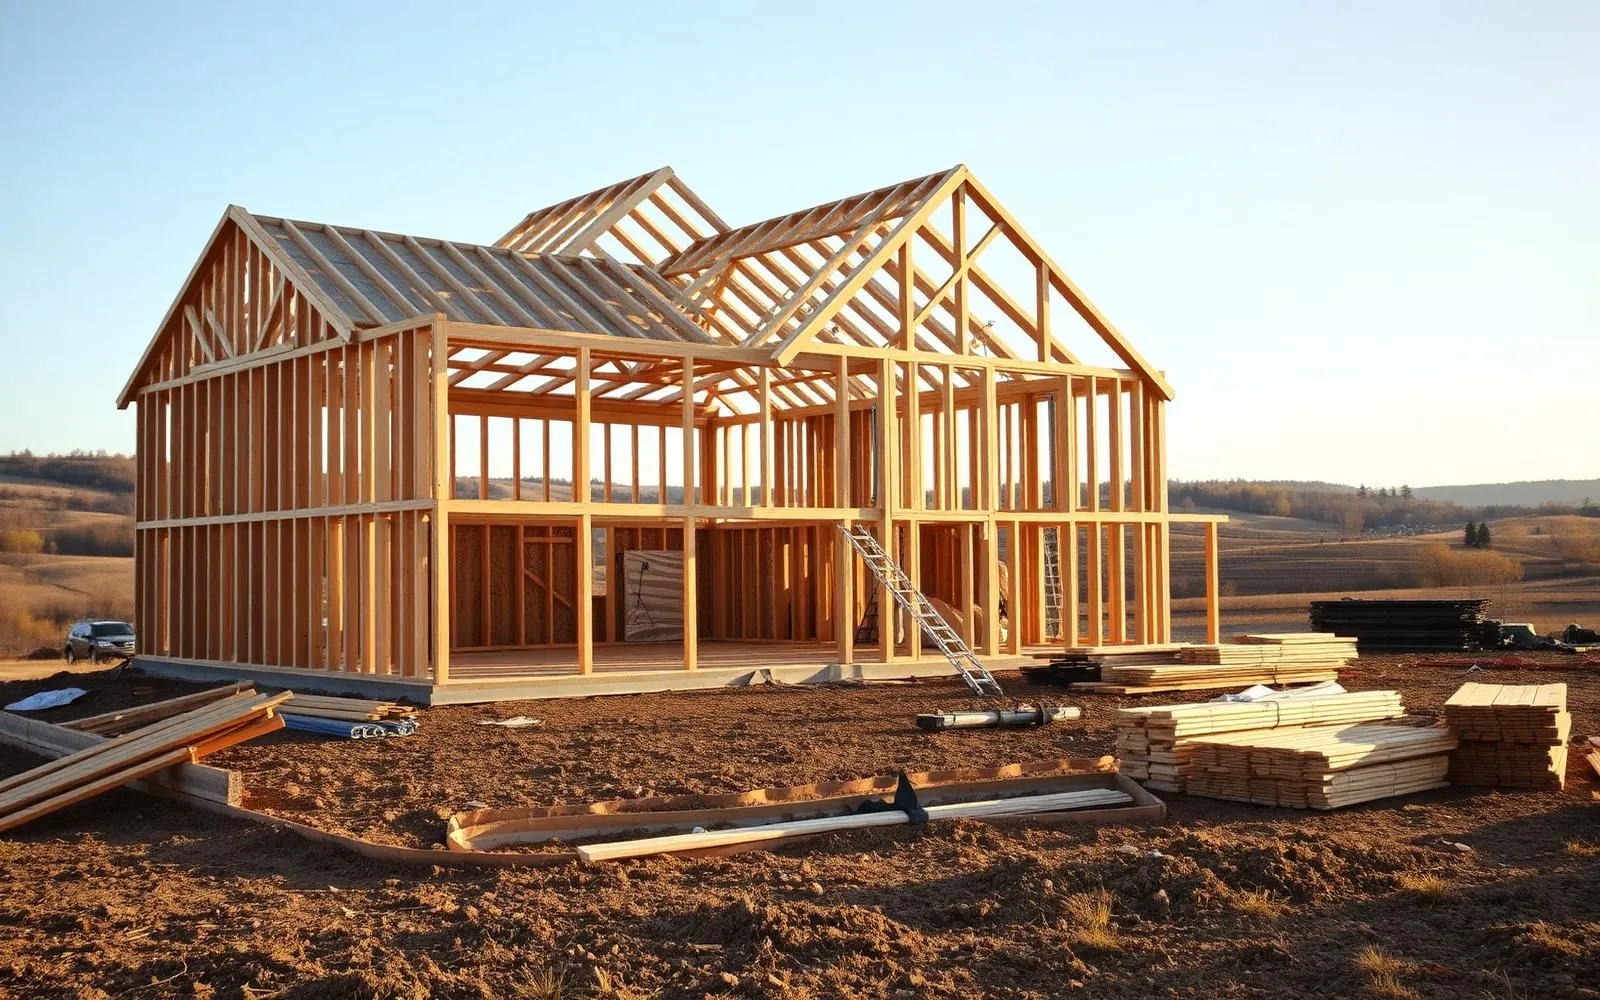
A well framed house looks organized. Studs land where they should, plates are straight, blocking is present where drywall and cabinets will need it, and the openings are square. Where loads come down, from a girder truss or a stacked wall above, there is a visible path for that load to travel to the foundation: posts stacked over posts, not a beam resting hopefully on a header.
Ask when you visit during framing what the floor system is, and whether the spans were chosen for code minimum or for stiffness. Two floors can both pass and feel completely different underfoot. Deflection is the quality most homeowners notice for thirty years and never have a word for.
The envelope, and the order things happen in
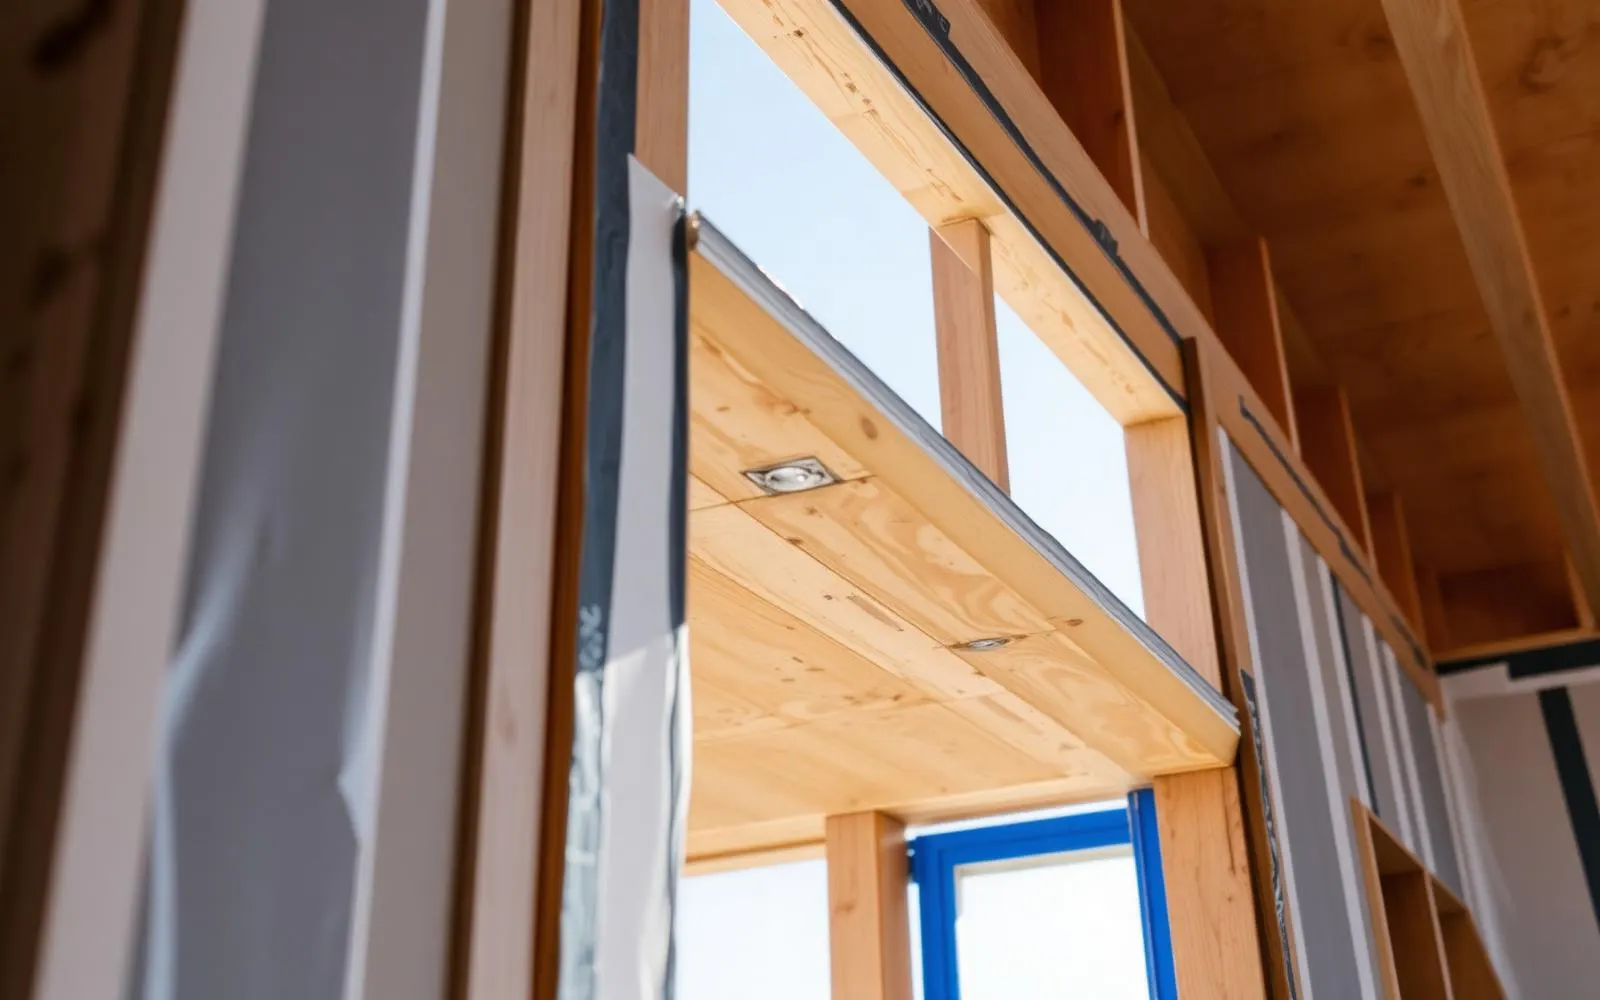
The exterior wall is a system: cladding, a drainage gap, a water resistive barrier, sheathing, insulation and an air barrier. What matters is not any single product but whether the layers were installed in the right order and lapped so that water always has a way out and never a way in.
This is why sequencing is a quality indicator. Windows flashed before the housewrap is lapped over them, roof underlayment run up a sidewall and properly counterflashed, sill sealer under the plate: these are all cheap in materials and expensive to correct later. A crew that gets the order right is a crew with a superintendent who is actually on site.
Quality in construction is mostly sequence. The same materials in a different order produce a different house.
Mechanical rooms tell the truth
Look at the basement or utility room of a finished house. Are ducts running in straight lines with gentle transitions, or crushed and kinked around a beam. Are pipes supported, labeled, and reachable. Is there room to service the equipment without moving it.
A tidy mechanical room is not vanity. It usually means the trades were coordinated in advance rather than fighting each other for the same cavity, and coordinated trades produce fewer surprises inside the walls too.
Finish work, read at the edges
Finish quality is visible in transitions, not in fields. Look where two materials meet: tile to wood, cabinet to wall, casing to jamb, countertop to backsplash. Look at miters at the top of a door casing, at the reveal on inset trim, at how the baseboard handles an out of square corner.
Open and close every door slowly. A door that swings on its own tells you the jamb is out of plumb. Run a hand along a painted wall in raking light. None of this requires expertise, only patience and a willingness to look at ordinary things closely.
Questions worth asking a builder
- How did you decide where to place the house on the lot, and what did you consider rotating?
- Where does water go in a heavy rain, both surface and roof?
- Who is on site daily, and how are the trades sequenced?
- What is included in the base that other builders in this price range treat as an upgrade?
- What do you do differently than you did five years ago, and why?
The last question is the most revealing. A builder who has changed a detail because of something they learned on a previous house is paying attention. That is, in the end, most of what craftsmanship means.
What to take from this
- Site placement and grading are decided first and are nearly impossible to change later.
- Ask about floor stiffness, not just whether spans meet code.
- Sequencing, especially flashing order, matters more than brand names.
- Judge finish quality at transitions and edges, and open every door.
The Journal is written for people thinking about homes, not just financing them. Articles are educational and reflect general observation about Pennsylvania housing, architecture, and daily life. Nothing here is an offer to lend, a commitment to a rate, or an appraisal of any particular property. Corie Adams, NMLS #1875205. Network Funding, LP, NMLS #2297. Equal Housing Opportunity.