“An old farmhouse is not one house. It is three or four houses that learned to live together.”
Take almost any road between Ephrata and Strasburg and you will pass a dozen of them without slowing down. A tall stone or brick block set close to the road, a lower wing off one end, a porch on the side rather than the front, a barn holding the horizon behind. They look, at forty miles an hour, more or less alike. They are not alike at all, and the differences are legible from the driver's seat once you know what you are looking at.
What follows is a way of reading rather than a taxonomy. Local building traditions in this county were practical, regional, and slow to change, so the same forms recur for well over a century. That is good news for a reader. It means the exceptions carry information.
Start with the shape of the main block
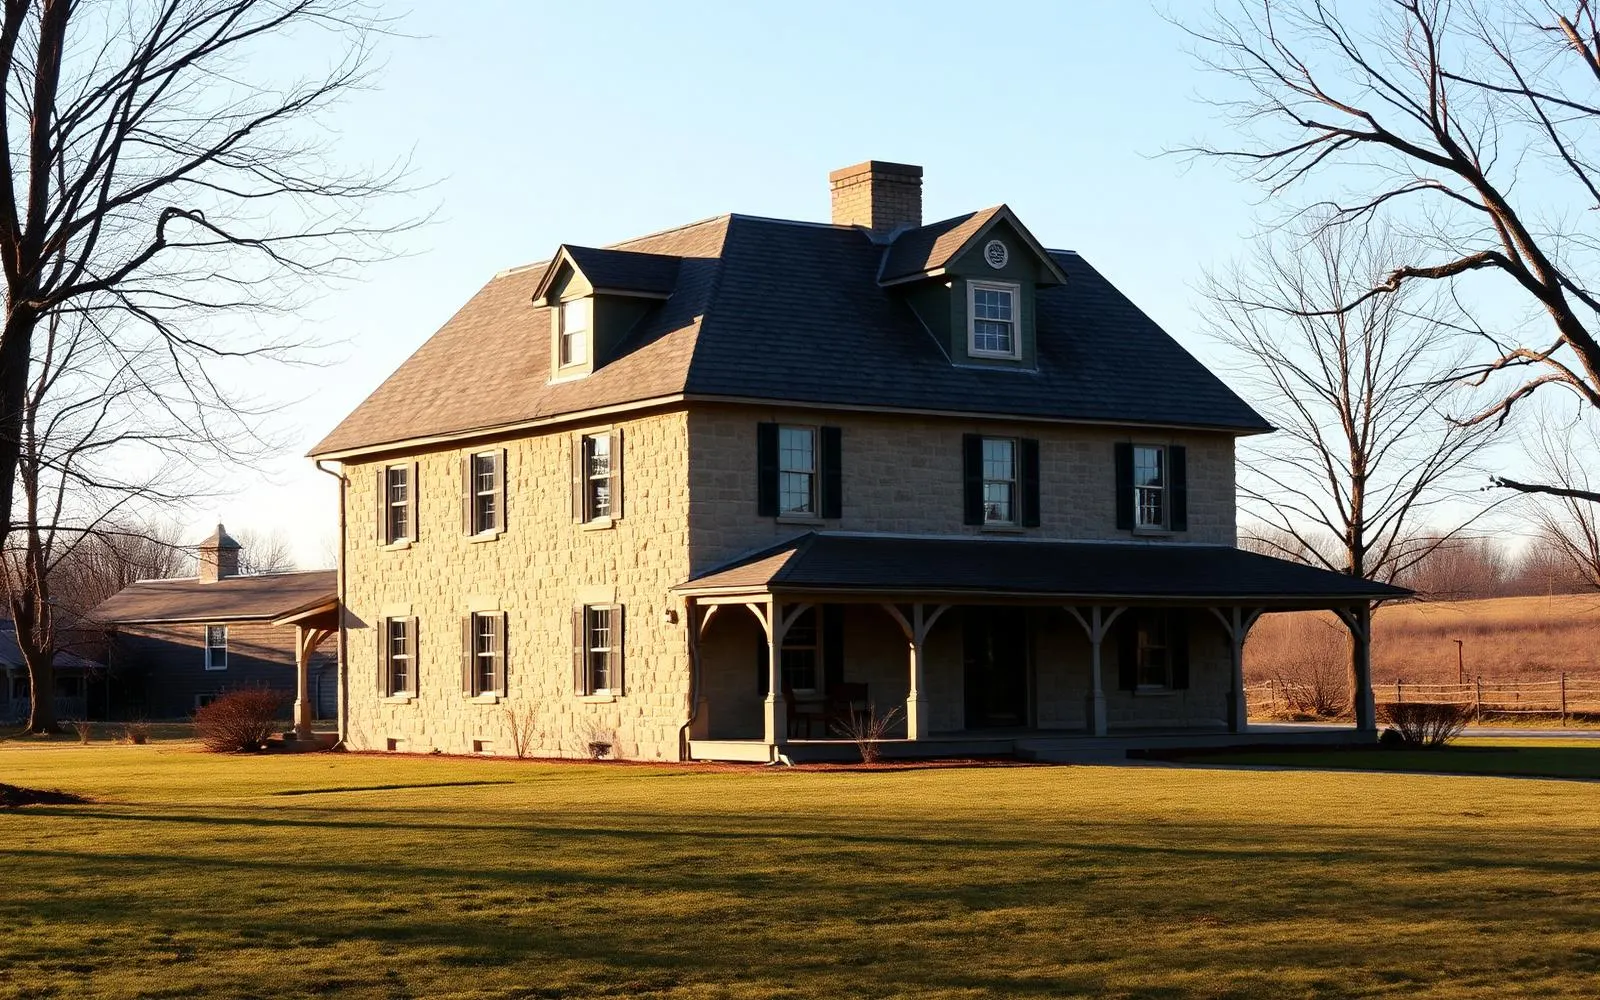
The oldest surviving farmhouses here tend to be simple rectangles, taller than they are deep, with the long side facing the road or the farm lane. Depth was limited by the length of available floor joists and by the practical span of a roof framed by hand. So a farmhouse gets bigger by getting longer, not by getting fatter, and that single constraint explains most of what you see.
Look at the front. If the door sits dead center with an equal number of windows on either side, you are looking at a house built with symmetry as the governing idea, a habit that arrived with the Georgian and Federal fashion and stayed for generations. If the door sits off to one side with two windows on one flank and one on the other, the plan behind it is probably older in spirit: a large room with a hearth, a smaller room beside it, and a stair squeezed between them.
Then read the roof
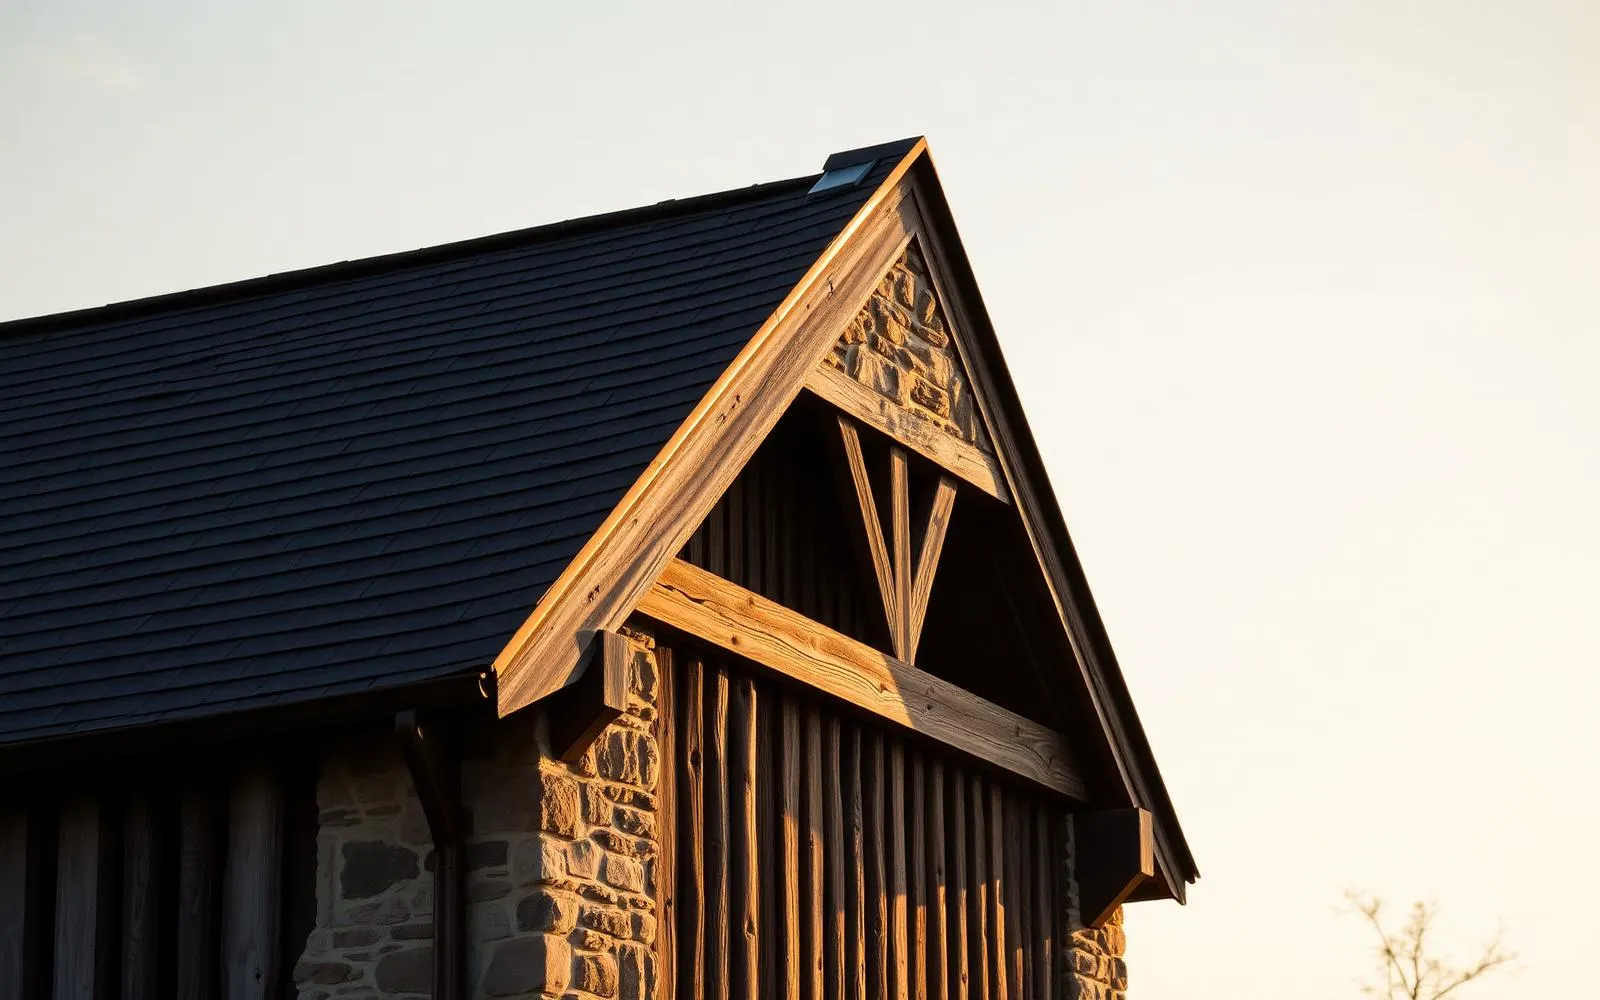
Pitch is the closest thing to a date stamp on the exterior. Steep roofs belong to the era of wood shingles, which shed water only if water leaves quickly. Gentler pitches arrive with manufactured roofing. A very steep roof also produces a tall attic, which is why so many of these houses have a third level that was finished at some point by someone, usually with less headroom at the eaves than anyone would design today.
Count the chimneys and note where they sit. Chimneys at the gable ends usually mean fireplaces or stoves served rooms at each end of the plan. A single central chimney suggests a different heating logic and often an earlier or a more modest house. Chimneys that stop short of the ridge, or that are visibly newer brick above the roofline, have been rebuilt, which is ordinary and worth knowing.
The additions are the autobiography
Almost no working farmhouse in this county reached its present size in one campaign. A family built what it could afford, then added a kitchen wing when the original cooking hearth became intolerable in August, then added a summer kitchen or a wash house, then enclosed a porch, then in 1978 someone put a family room on the back.
You can usually see the seams. Watch for a change in the masonry coursing, a shift in window proportion, a roofline that meets the main block at an awkward height, or a wing whose floor sits a step down from the room it opens into. None of this is a flaw. A house that has been added to five times is a house that five generations found worth keeping.
An addition that matches the original perfectly is usually the newest thing on the property.
Windows tell you about money and about time
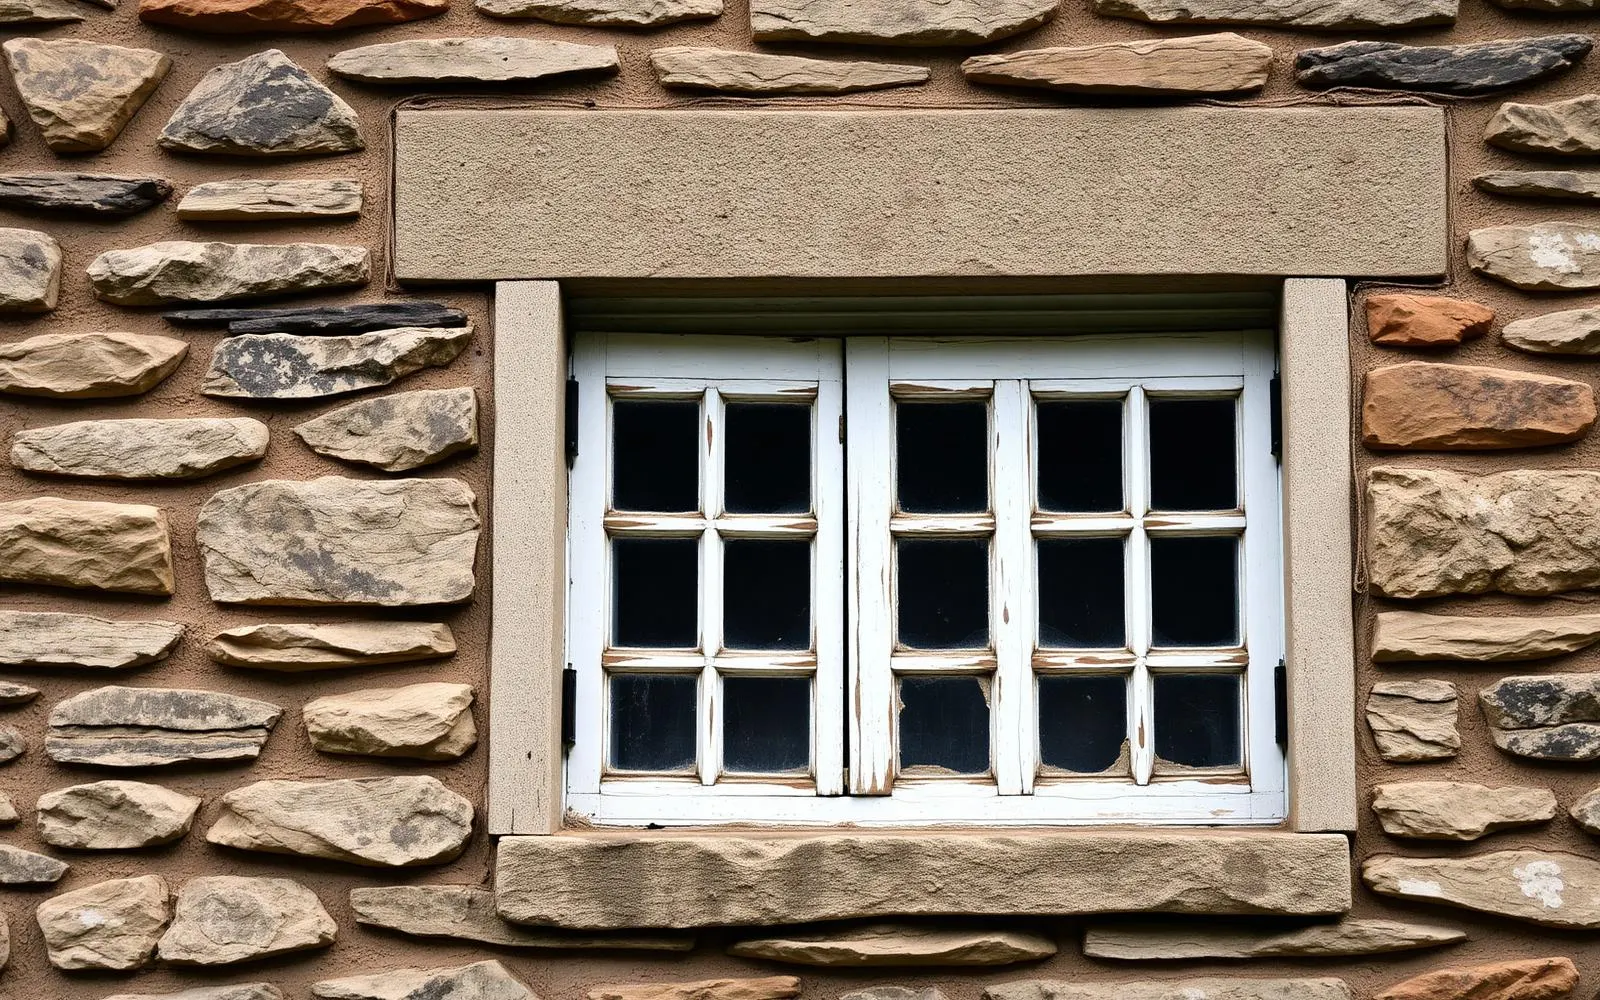
Older sash tends to have more panes and thinner muntins, because glass came in small sheets and wood was worked by hand. As glass manufacturing improved, panes got larger and the grid got simpler, moving from twelve over twelve toward six over six and then to two over two. Wavy, slightly distorted glass in an upper sash is one of the few things in an old house that cannot be convincingly bought.
Look also at how the windows sit in the wall. In a stone house the opening will be deep, with a heavy lintel above and a sloped sill below. In a later frame or brick house the opening sits much closer to the surface. That depth is not decorative. It is the wall doing its job.
Porches were added, and that is the point
A great many Pennsylvania farmhouses were built without the porches we now consider essential to their character. Porches spread widely in the nineteenth century, and they were placed where they were useful: shading a kitchen door, sheltering the path from the barn, catching the evening side of the house rather than the road side. A porch that runs across the front and stops at the corners was often designed as an outdoor room; a narrow porch tucked along one flank was designed as a working threshold, a place to leave boots and set down buckets.
Materials, and what they were nearby
Builders used what the ground gave them and what the local kilns could fire. That is why you will find fieldstone in one township and brick a few miles away, and why the mortar in an original wall is soft and pale rather than hard and grey. Old lime mortar is meant to be softer than the stone, so that a wall can move and weep without cracking the stone itself. When you see spalled, crumbling faces on old stonework, hard modern cement pointing is a common culprit.
How to use all of this on a Saturday
Stand at the far corner of the property before you go inside. From there you can see the whole composition at once: the main block, the wings, the roof planes, the way the house sits into or against the slope. Then walk the perimeter and look only at seams and water. Where does the roof send water, where does the grade take it, and what has that answer been doing for a hundred years.
Then go in and enjoy the kitchen. But you will already know most of what the house has to say.
What to take from this
- Farmhouses here grew lengthwise, because joist and roof spans set the depth.
- Roof pitch is the closest thing to a visible date, and chimney placement hints at the original plan.
- Seams between wings are the house's autobiography, not defects.
- Deep window reveals, soft lime mortar, and sloped sills are how old walls survive weather.
The Journal is written for people thinking about homes, not just financing them. Articles are educational and reflect general observation about Pennsylvania housing, architecture, and daily life. Nothing here is an offer to lend, a commitment to a rate, or an appraisal of any particular property. Corie Adams, NMLS #1875205. Network Funding, LP, NMLS #2297. Equal Housing Opportunity.